

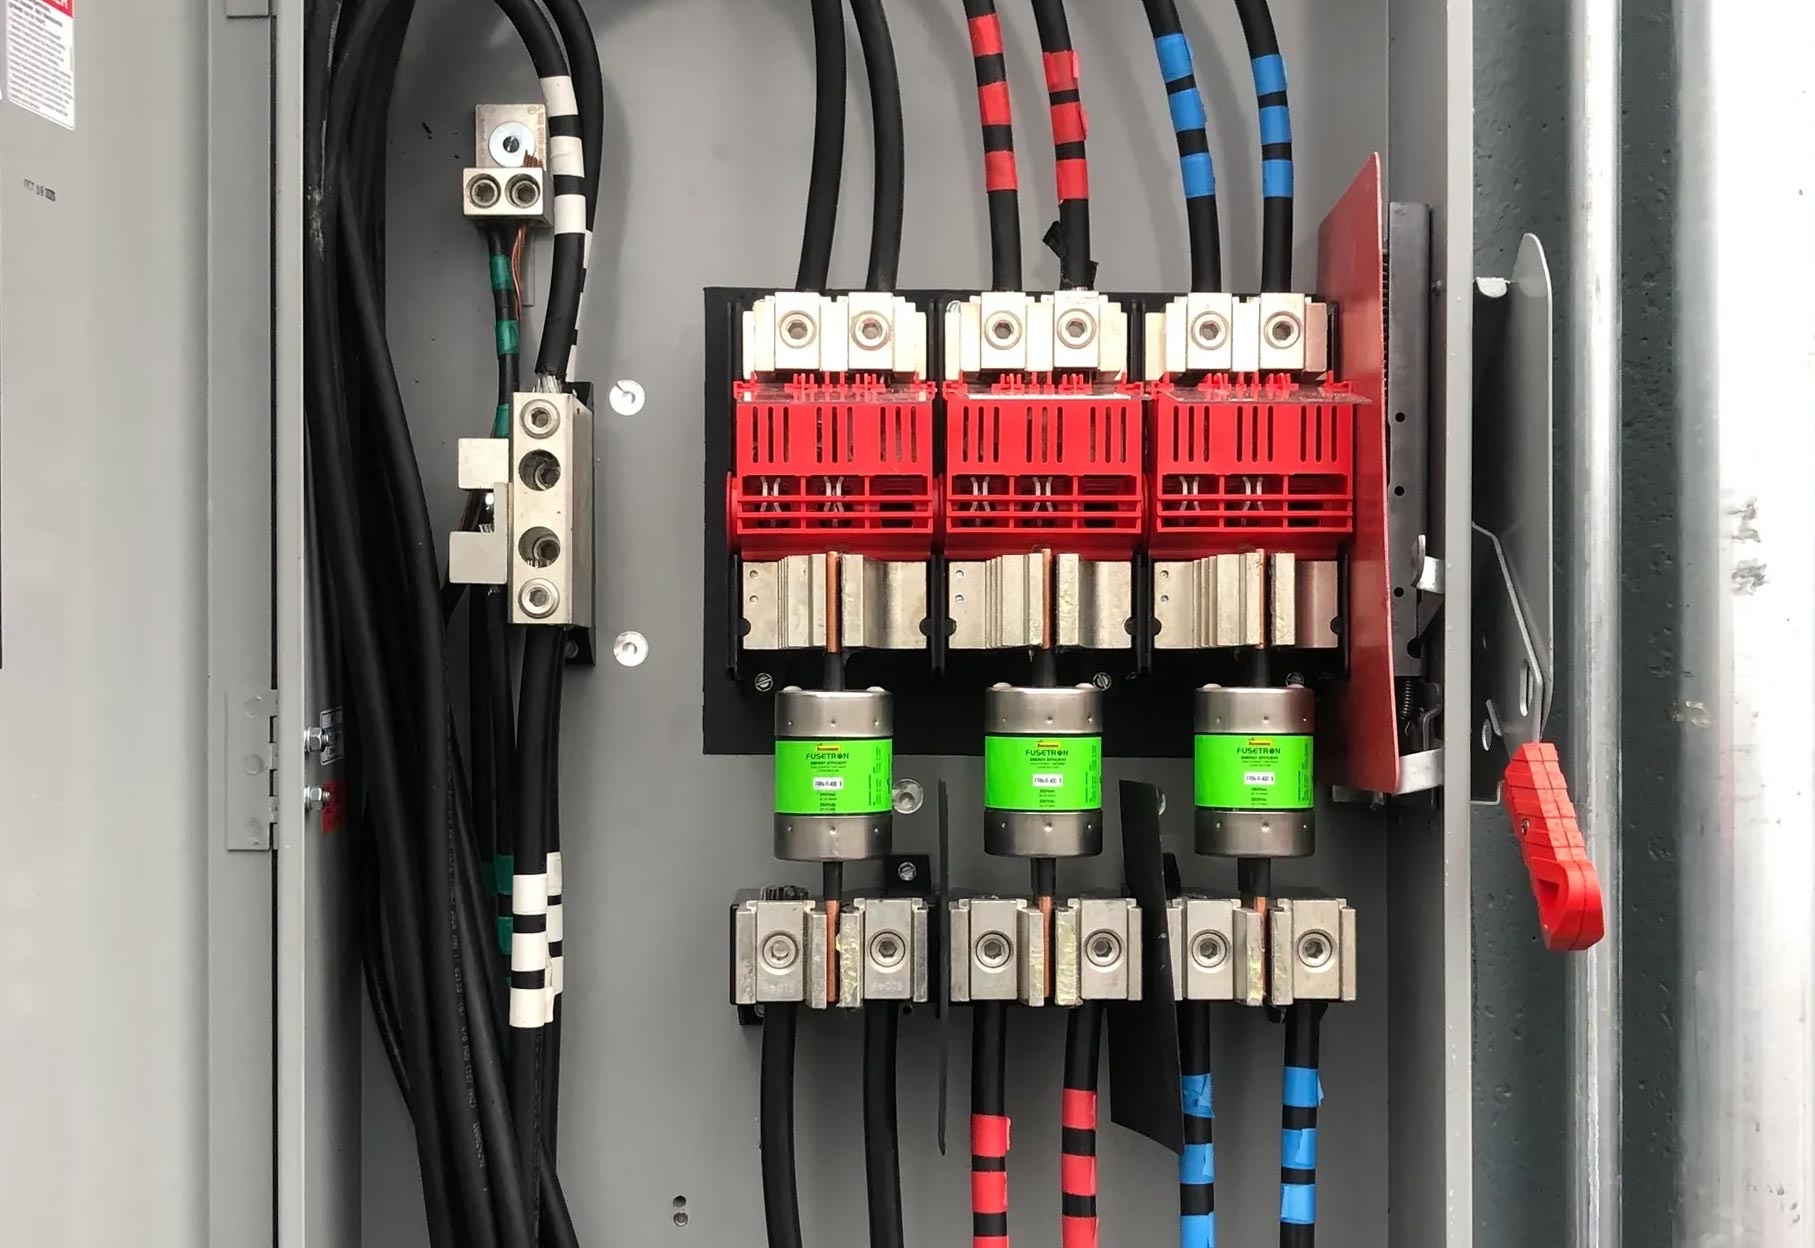
Planning the Electrical for a Restaurant Fit-Up
Kitchen loads, three-phase, the equipment schedule and the two inspections a Massachusetts or New Hampshire fit-up hangs on.
Published
What the Electrical in a Restaurant Fit-Up Actually Involves
What Does the Electrical in a Restaurant Fit-Up Involve?
Restaurant fit-up electrical work is the largest and least visible line on most build-outs, and it is the one that decides whether the opening date holds. A restaurant asks more of a building electrically than almost any other tenant, and the space it is going into was very often a retail unit that never needed a fraction of it.
The kitchen is the obvious half. Every piece of cooking equipment needs its own connection sized to its nameplate, and a commercial kitchen is a wall of them. Ranges, fryers, ovens, combi units, dishwashers, walk-in refrigeration, ice machines, hood fans and the makeup air that has to balance them. Most are 208 or 480 volt three-phase and several are heavy enough to need their own feeder.
The other half is everything a kitchen is not. The bar with its own refrigeration and glass washer. The cellar. Dining room lighting on dimmable circuits and controls. Point of sale, card terminals and the network behind them. Exterior and sign lighting. Emergency and exit lighting, which is life safety rather than decoration and is inspected as such.
All of it lands on one service, in a building that may or may not have the capacity, on a schedule with a fixed opening date somebody has already advertised. Restaurant, bar and brewery fit-ups are priced from the equipment schedule for that reason.
We fit out restaurants and bars on both sides of the border, across Portsmouth and the Seacoast, Manchester, Nashua, Concord and Keene in New Hampshire, and in Lowell, Lawrence, Haverhill and Methuen in Massachusetts on the second state license.
Does a Restaurant Need a Three-Phase Service?
Usually, and it is worth establishing before the lease is signed rather than after. Commercial cooking equipment is overwhelmingly three-phase, and the ones that matter most are the ones you cannot substitute, because a three-phase combi oven or a rooftop unit is not available in a single-phase version that does the same job.
What varies is whether the building already has it. In the older commercial stock this is where the surprises live. A downtown Keene storefront, a Manchester Millyard unit or a converted mill floor in Lowell or Haverhill may have three-phase to the building and only single-phase to the unit, or three-phase in one part of a floor and not another, depending on what previous tenants needed.
Bringing three-phase in where there is none is a utility conversation as well as an electrical one, and utility lead times are the single most common cause of a fit-up slipping. It is not a difficult job; it is a job with a queue in front of it.
The practical answer is to have somebody look at the incoming service and the panel before committing to a space, not after the design is done. Commercial service, distribution and switchgear work is where that assessment starts.
When Does the Electrical Happen in a Restaurant Build-Out?
In two phases with a hard inspection between them, and the sequencing is most of what makes a fit-up run on time rather than badly.
Rough-in comes after demolition and framing and before anything closes. Every conduit run, every box set, the panel and distribution in, the feeders to where the heavy equipment will sit. It is inspected before insulation and drywall, and nothing goes on the walls until it passes. A delay at rough-in inspection stops every trade behind it, which is why it is the date the whole program hangs on.
Trim-out comes after the kitchen equipment is delivered and set. Devices, fixtures, connections to every appliance, controls, and the final inspection.
The gap between those two is where fit-ups go wrong, and it is almost always the same cause. The kitchen equipment schedule changes after rough-in. A different fryer, a bigger combi, a walk-in moved four feet, an extra prep station. Each of those is a circuit that was run to the wrong place or sized for the wrong load, and at that point the wall is closed. Fit-up and build-out work is planned around the equipment schedule, so the equipment schedule has to be real before rough-in.
What Does a Commercial Kitchen Need That a Retail Unit Does Not?
Capacity, dedicated circuits, and a great deal more of both than the previous tenant ever drew. A retail unit needs lighting, outlets, a till and an HVAC unit. A restaurant in the same footprint can need several times the service.
Every fixed appliance gets its own connection sized to its nameplate, not to a category. Hood fans and makeup air have to be interlocked so the hood cannot run without makeup air and the cooking equipment shuts down when the hood does, which is a code requirement and a fire safety one rather than a convenience. Walk-in refrigeration runs continuously and needs its own circuits, and the condensing units are frequently on the roof with a run to match.
Then the things people forget until trim-out. GFCI protection anywhere near a sink or a wet floor, which in a kitchen is most of it. Equipment connections that have to be serviceable, since a fryer gets pulled out for cleaning and the connection has to tolerate that. Isolation for each piece so one appliance can be worked on without shutting the line.
Commercial kitchen equipment connections are a separate discipline from general wiring, and the nameplate on the actual unit is what they are sized from.
What Lighting Does a Restaurant Need?
Three distinct jobs, on separate circuits and separate controls, and getting the zoning right at rough-in is what lets a room work at lunch and at ten in the evening.
The kitchen needs bright, even, cleanable light with no shadows over a work surface, and fixtures rated for the environment they sit in. Above a cooking line that means sealed and washable rather than whatever the catalog calls commercial.
The dining room is the opposite problem. It needs layers and dimming, and it needs to look like two different rooms at two different times of day. That means zoning by area, dimmers matched to the fixtures, and usually a control system rather than a wall of switches behind the host stand. LED fixtures and dimmers have to be specified together, since a mismatch produces flicker that nobody notices at install and everybody notices at dinner service.
Emergency and exit lighting is the third, and it is not a design decision. It is part of emergency and exit lighting as a system rather than a fitting choice. It is life safety, it is inspected, and it has to cover the egress path at the required level whether the power is on or not. Commercial lighting and controls covers all three, and a Portsmouth or Manchester dining room is usually the one that gets designed while the other two get specified.
How Long Does a Restaurant Fit-Up Take Electrically?
The electrician is on site for a fraction of the build, at two moments the rest of the schedule is built around, and the elapsed time is usually decided by things other than the labor.
Rough-in on a typical restaurant runs one to two weeks depending on size and how much conduit there is. Trim-out is usually a week once equipment is on site. Between and around them sit the two things that actually set the calendar, which are the inspection dates, which are the town's to give rather than anyone's to choose, and the utility, if the service is being upgraded or three-phase is being brought in.
The utility is the one worth planning around first. A new or upgraded service can have a lead time long enough to set the date for everything else on the job, and it is the item most often discovered late. Asking about it in week one costs nothing; discovering it in week six costs the opening.
In the older buildings the other variable is what gets found. Opening a wall in a Manchester Millyard unit, a Lowell or Lawrence mill floor, or a Keene downtown storefront routinely turns up wiring from three tenants ago, junctions made outside boxes, and circuits feeding something nobody can identify. That is real work rather than padding, and it is why a survey before the schedule is fixed is worth the afternoon.
Who Is Responsible for the Electrical on a Restaurant Fit-Up?
It depends on the lease and on how the job is set up, and the answer is worth having in writing before work starts rather than being discovered when an invoice is queried.
On most build-outs there is a general contractor running the schedule and the electrical fits into that sequence rather than setting it. We subcontract to GCs regularly and it is a straightforward arrangement, since they hold the schedule, we hold the electrical scope and the permit for it.
On smaller fit-ups there is often no GC, and the tenant is coordinating trades directly. That works, and it puts the sequencing responsibility on whoever is holding the opening date. It is worth being honest about that, because the electrical rough-in inspection is the gate that every other trade waits on.
The landlord side matters too. What the base building provides, who owns the service upgrade if one is needed, and whether the panel is the tenant's or the building's are lease questions with real money attached. On a multi-tenant building, the metering and distribution arrangement often decides them.
What Should You Settle Before a Restaurant Fit-Up Starts?
The equipment schedule, the service capacity and the inspection dates, in that order, and all three before rough-in rather than during it.
The equipment schedule is the design. Every circuit, every feeder and every connection point comes from it, so a schedule that is still moving means a rough-in that will be wrong somewhere. Models, not categories, and the nameplate ratings where you have them.
The service capacity is the thing that can stop the job entirely. Whether the unit has three-phase, whether the service is big enough, and whether the utility has to be involved are all answerable in one visit and unanswerable from a floor plan.
Restaurant fit-up electrical work is the line item most likely to set the opening date, and the one where a week spent before rough-in saves a month afterwards. We do fit-ups across Portsmouth and the Seacoast, Manchester, Nashua, Concord and Keene, and over the border into Lowell, Lawrence, Haverhill and Methuen on the Massachusetts license.
Last updated
Restaurant Fit-Up Questions
Who Pulls the Electrical Permit on a Restaurant Fit-Up?
The licensed electrician doing the work, and in New Hampshire that means a master license. Where there is a general contractor running the job they hold the schedule, but the electrical permit and the responsibility for the work sit with the electrician.
Can the Kitchen Equipment Be Ordered After Rough-In?
It can be ordered later but it has to be decided before rough-in, because every circuit and feeder is sized and placed from the equipment schedule. Changing a fryer or moving a walk-in after the walls close means running a new circuit to a new place, and at that point the wall is shut.
Does a Bar Need Separate Circuits From the Kitchen?
Yes. A bar has its own refrigeration, glass washer, ice and point of sale, and putting it on kitchen circuits means a kitchen fault takes the bar down with it. On a fit-up they are separated as a matter of course rather than as an upgrade.
What Is a Hood Interlock and Is It Required?
It ties the exhaust hood, the makeup air and the cooking equipment together so the hood cannot run without makeup air and the cooking equipment shuts down if the hood stops. It is a code and fire safety requirement rather than an option, and it is inspected.
How Much Power Does a Commercial Kitchen Need?
Far more than the retail unit it usually replaces, and the figure comes from the equipment schedule rather than from floor area. It is common for a restaurant to need several times the service the previous tenant used, which is why capacity is checked before a lease rather than after.
Can You Work Around an Existing Restaurant That Is Trading?
Yes, and it is routine. Most of the work happens outside service hours, with the panel work scheduled into a closed period. What needs planning is anything that takes refrigeration offline, since that is usually the load that cannot simply wait.
What Delays a Restaurant Fit-Up Most Often?
The utility, where a service upgrade or new three-phase supply is needed, and the rough-in inspection, which is the town's to schedule and which every other trade waits on. Both are known in week one if anybody asks, and both are expensive to discover in week six.
The Work Behind This Guide
More Guides for Businesses
Three-Phase Power: What It Is and When a Business Needs It
Why some equipment will not run on single phase, and what bringing three phase into a building involves.
LED Retrofit: Working Out the Payback
Fixture count, running hours and rate, and how to tell a real payback figure from a sales one.
Keeping a Business Open During Electrical Work
What genuinely cannot be done live, how work gets phased, and why the schedule is the real cost.